
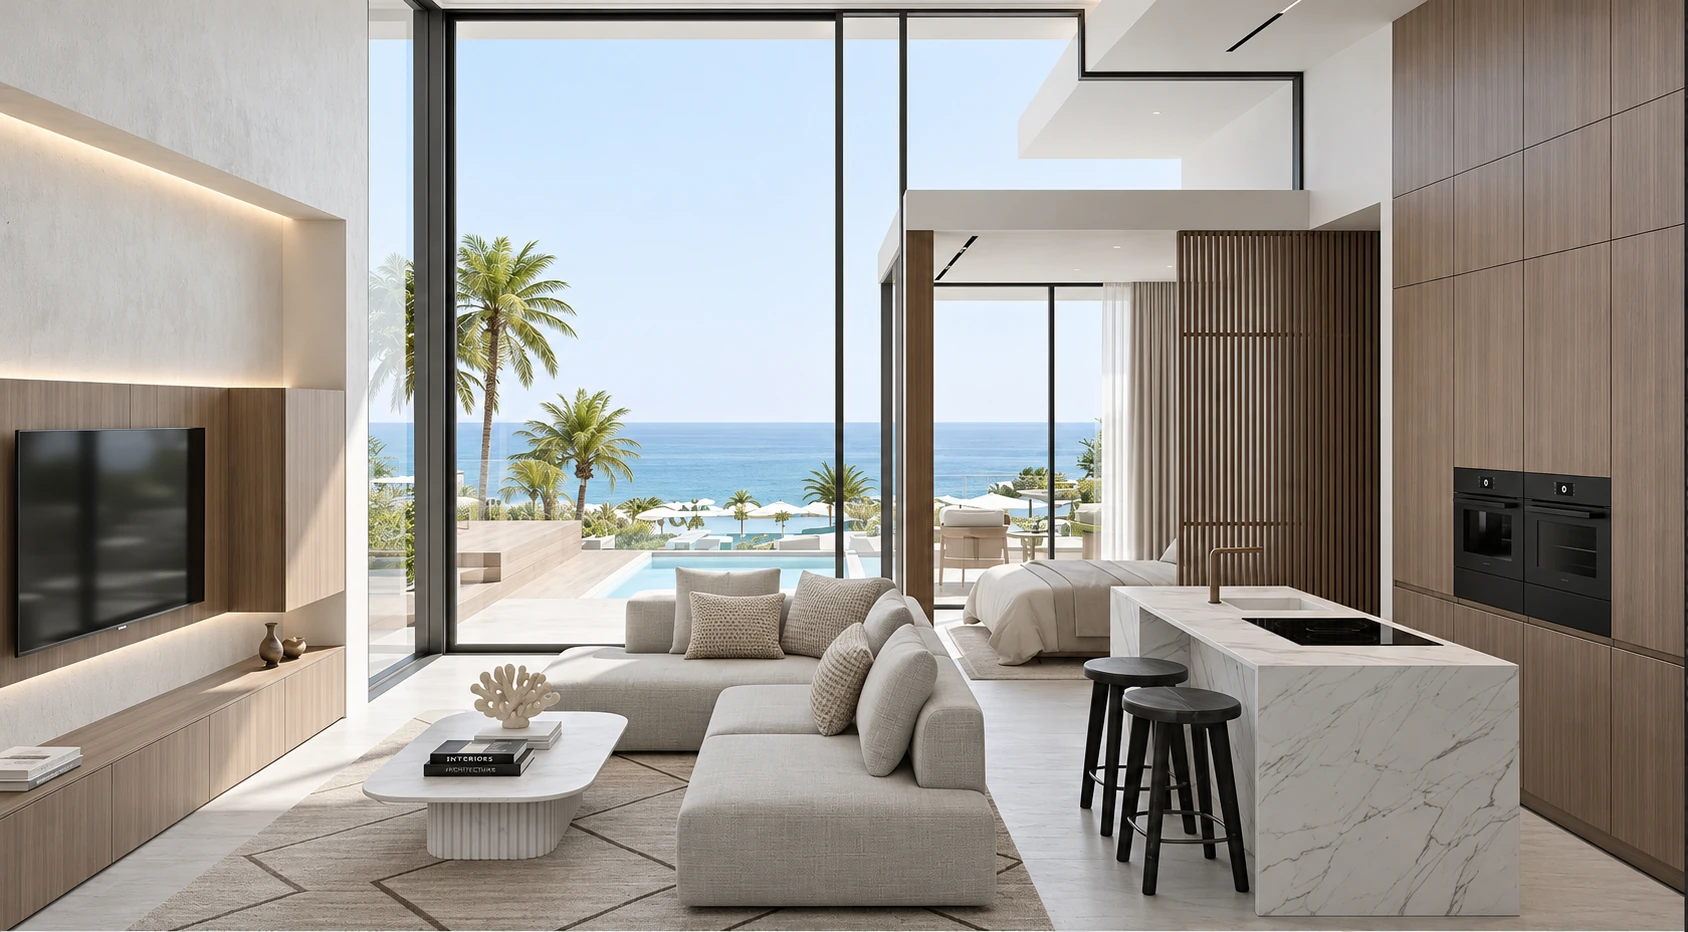
Garden apartments
Garden apartments with practical layouts, private lawns and verandas.
Asprovalta · Greece
A gated residential development in Asprovalta, Greece, with wellness and spa spaces for year-round living by the sea.
01 The vision
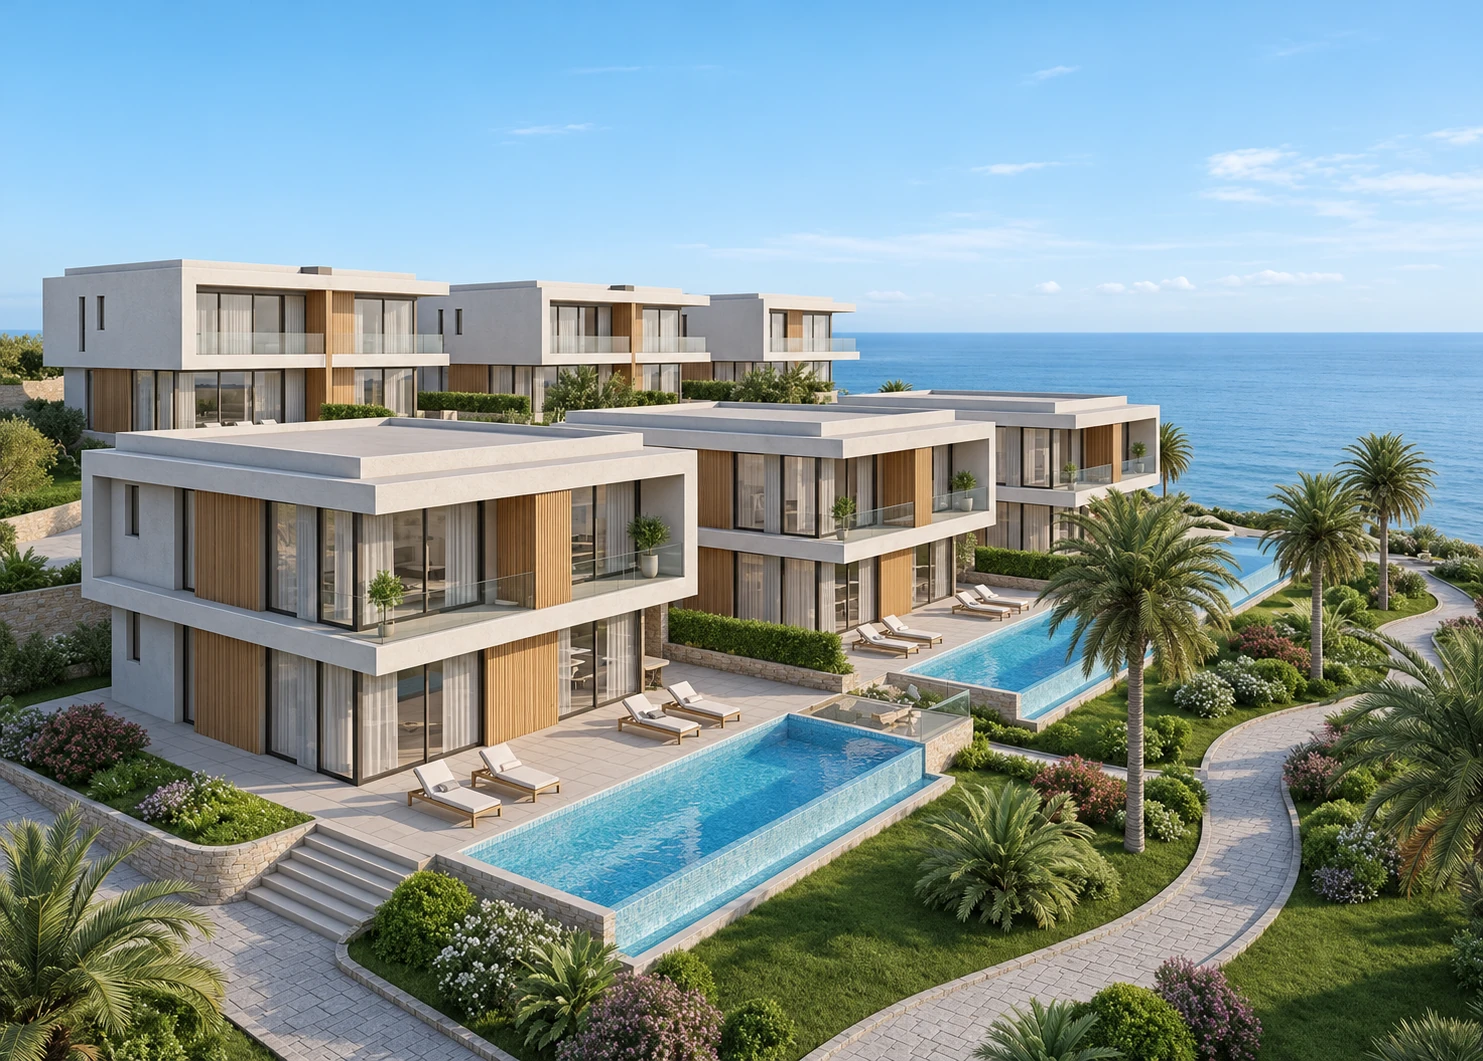
The Concept
The development brings together contemporary architecture, wellness and spa spaces, restaurants and a marina on an 88,000 sq m coastal site. Plans also include solutions for greater energy and water independence.
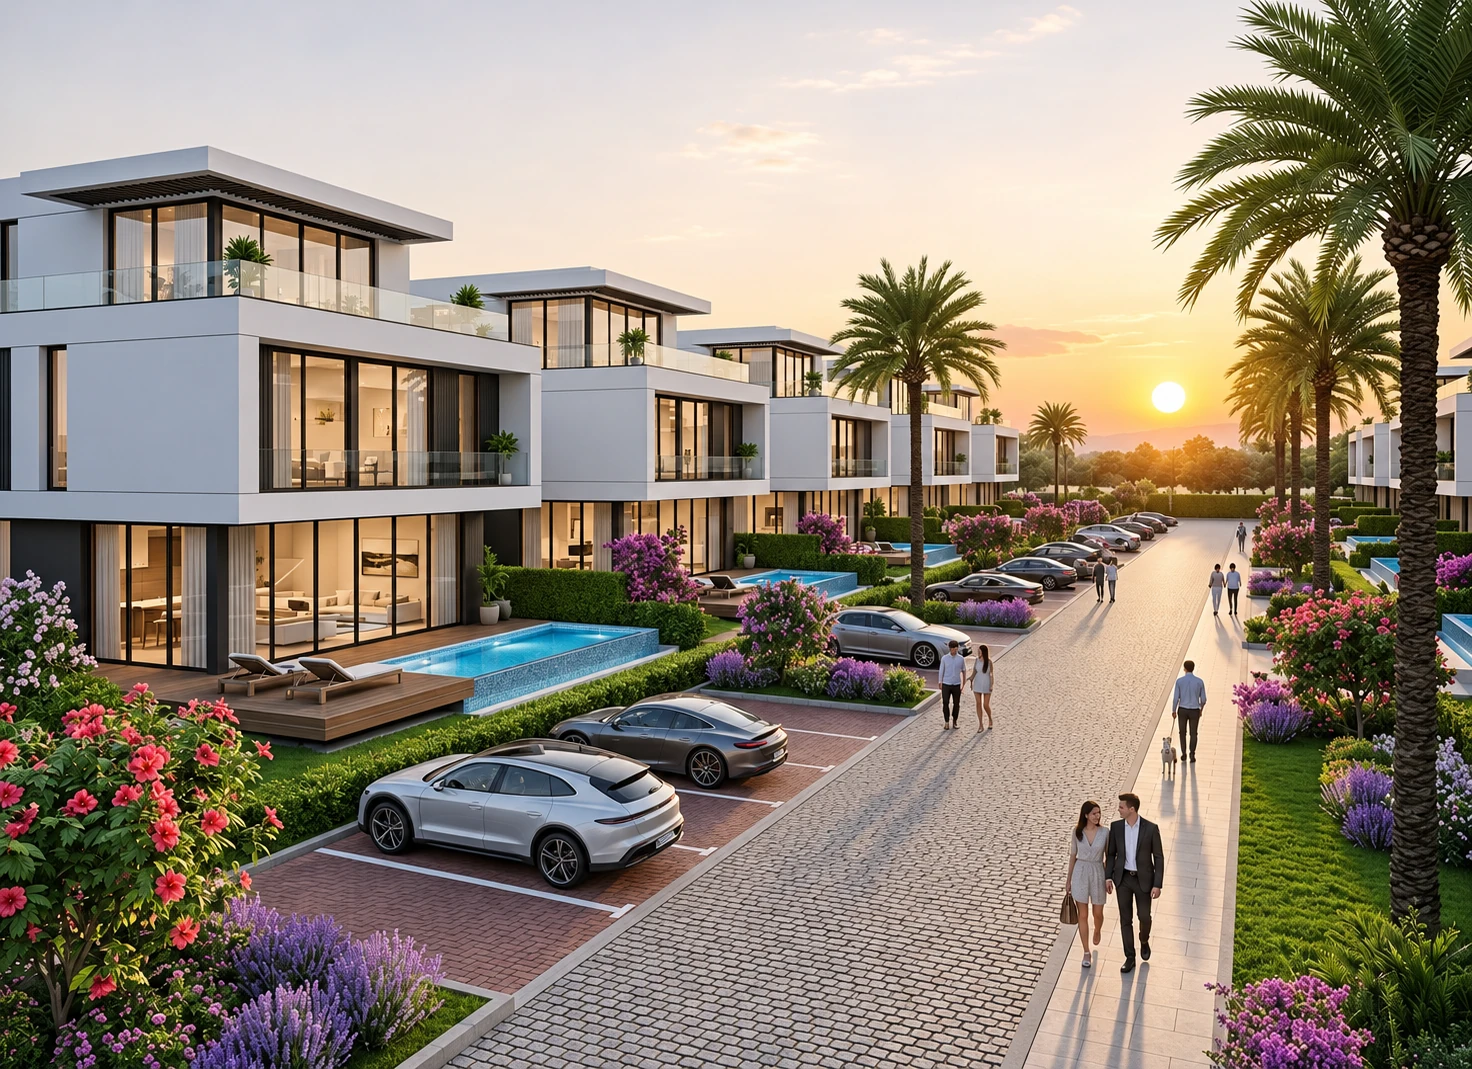
Residences
140individual homes
The concept includes 140 individual homes, with an emphasis on privacy, comfort and energy efficiency. Plans include rooftop solar systems and a dedicated water source for the homes, landscaped areas and pools.
Garden apartments with practical layouts, private lawns and verandas.
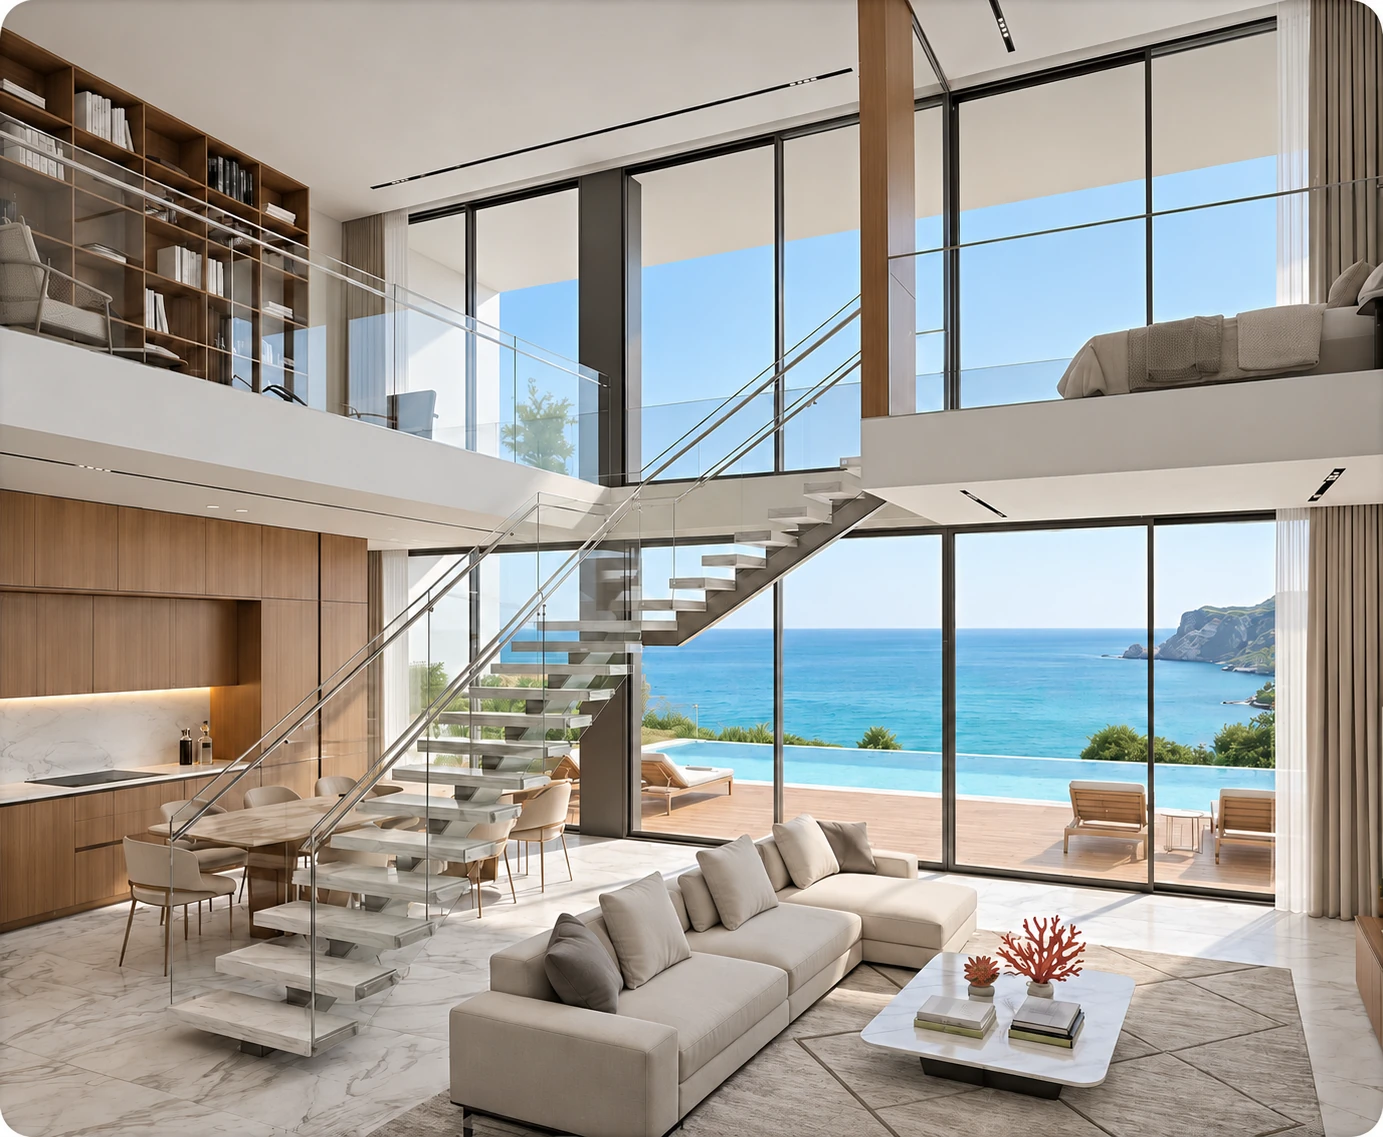
Spacious duplexes and maisonettes with views of the horizon.
Penthouses
The Type A penthouse is planned as a three-level home with a gross floor area of 185 sq m. The layout includes a spacious living area with a kitchen, private bedrooms and a panoramic terrace with a pool.
65sq m
Outdoor space with a sea view.
17.21sq m
A rooftop infinity pool.
Your own home · management and letting
The rental pool model includes full property management and letting. Net income is split 70% for the owner and 30% for management.
Wellness & spa
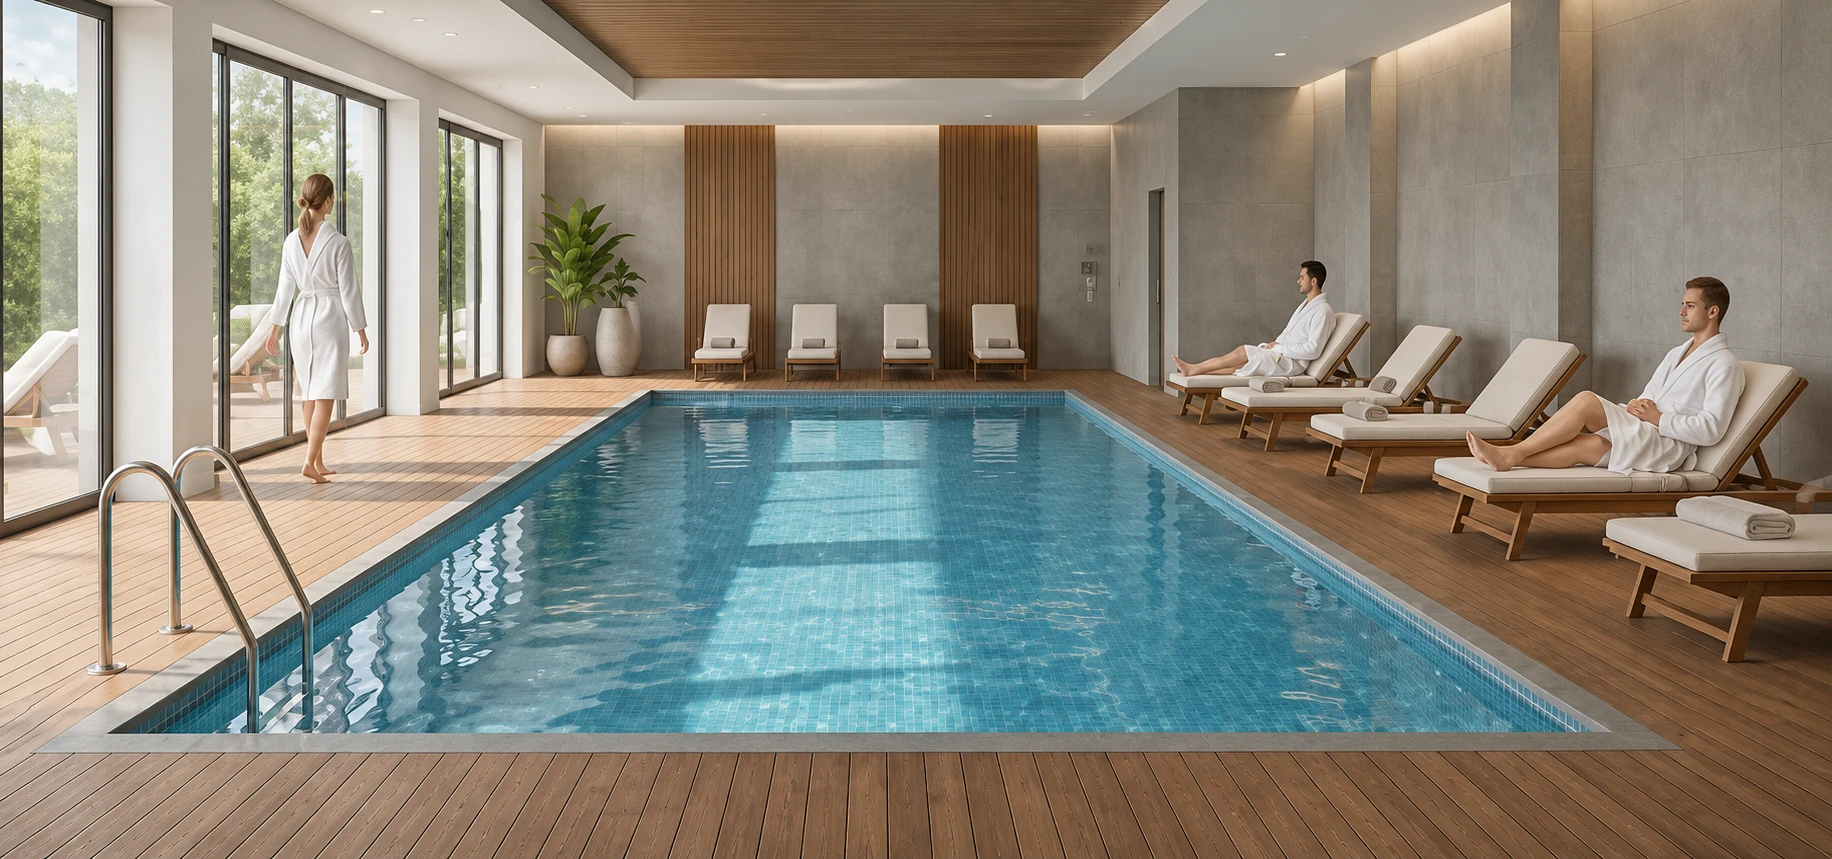
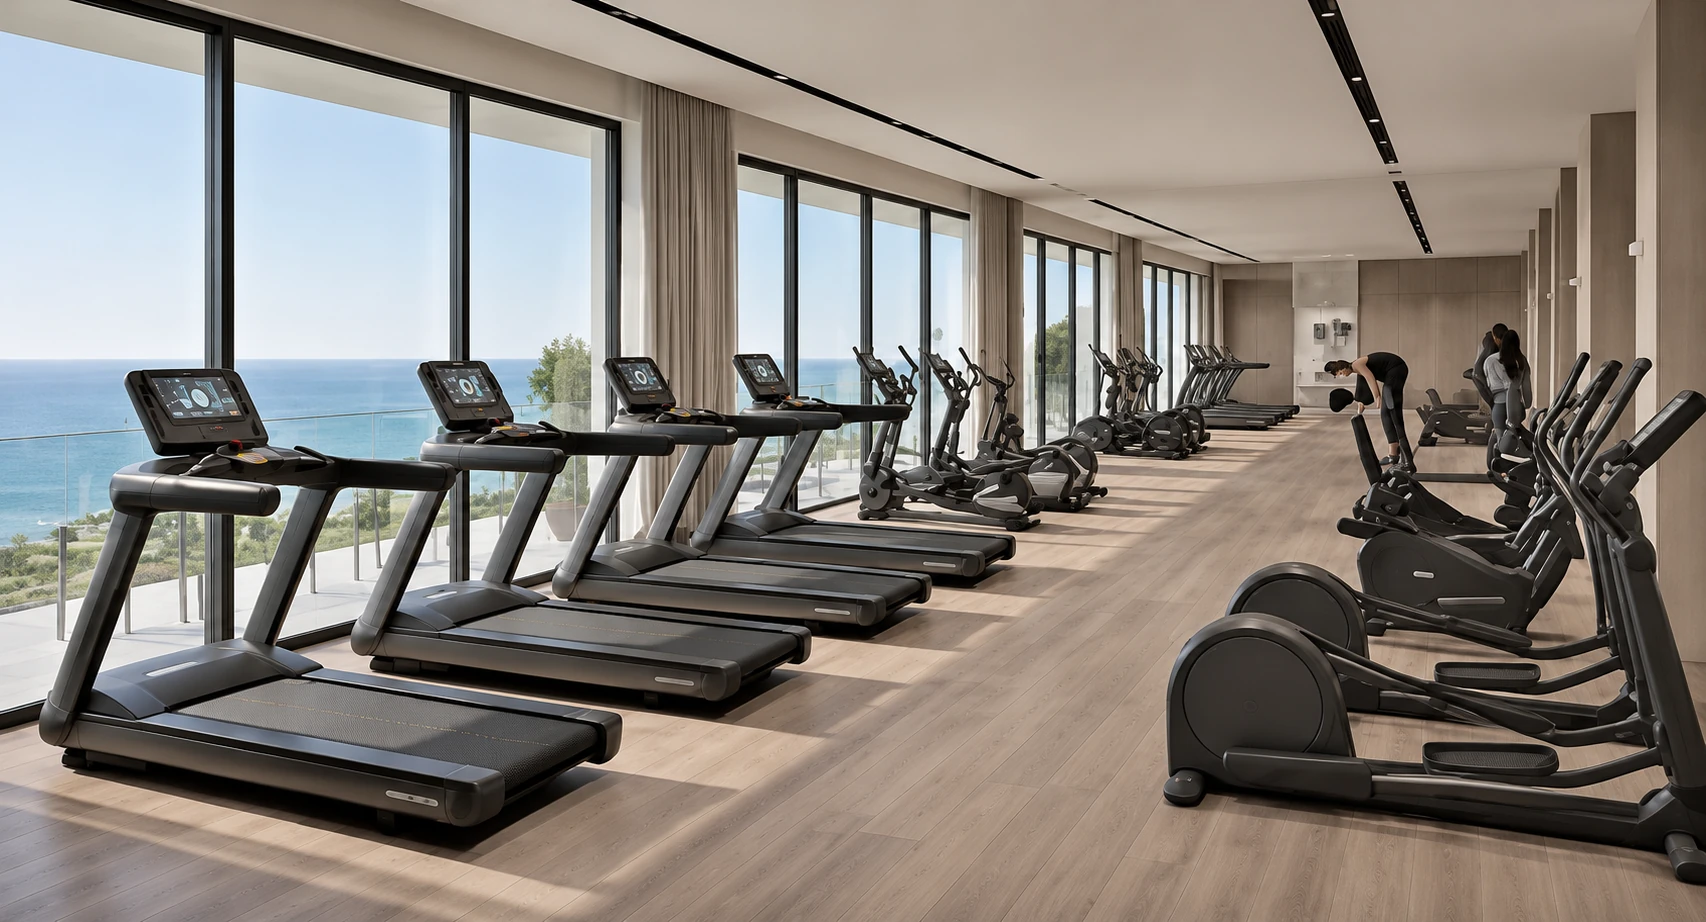
An indoor spa pool and a gym overlooking the sea — spaces to relax and stay active throughout the year.
Dining & retail
The retail gallery and restaurants are planned as places for residents and visitors from the surrounding area to shop, dine and meet.

A total of 30 separate shops are planned, including boutiques.
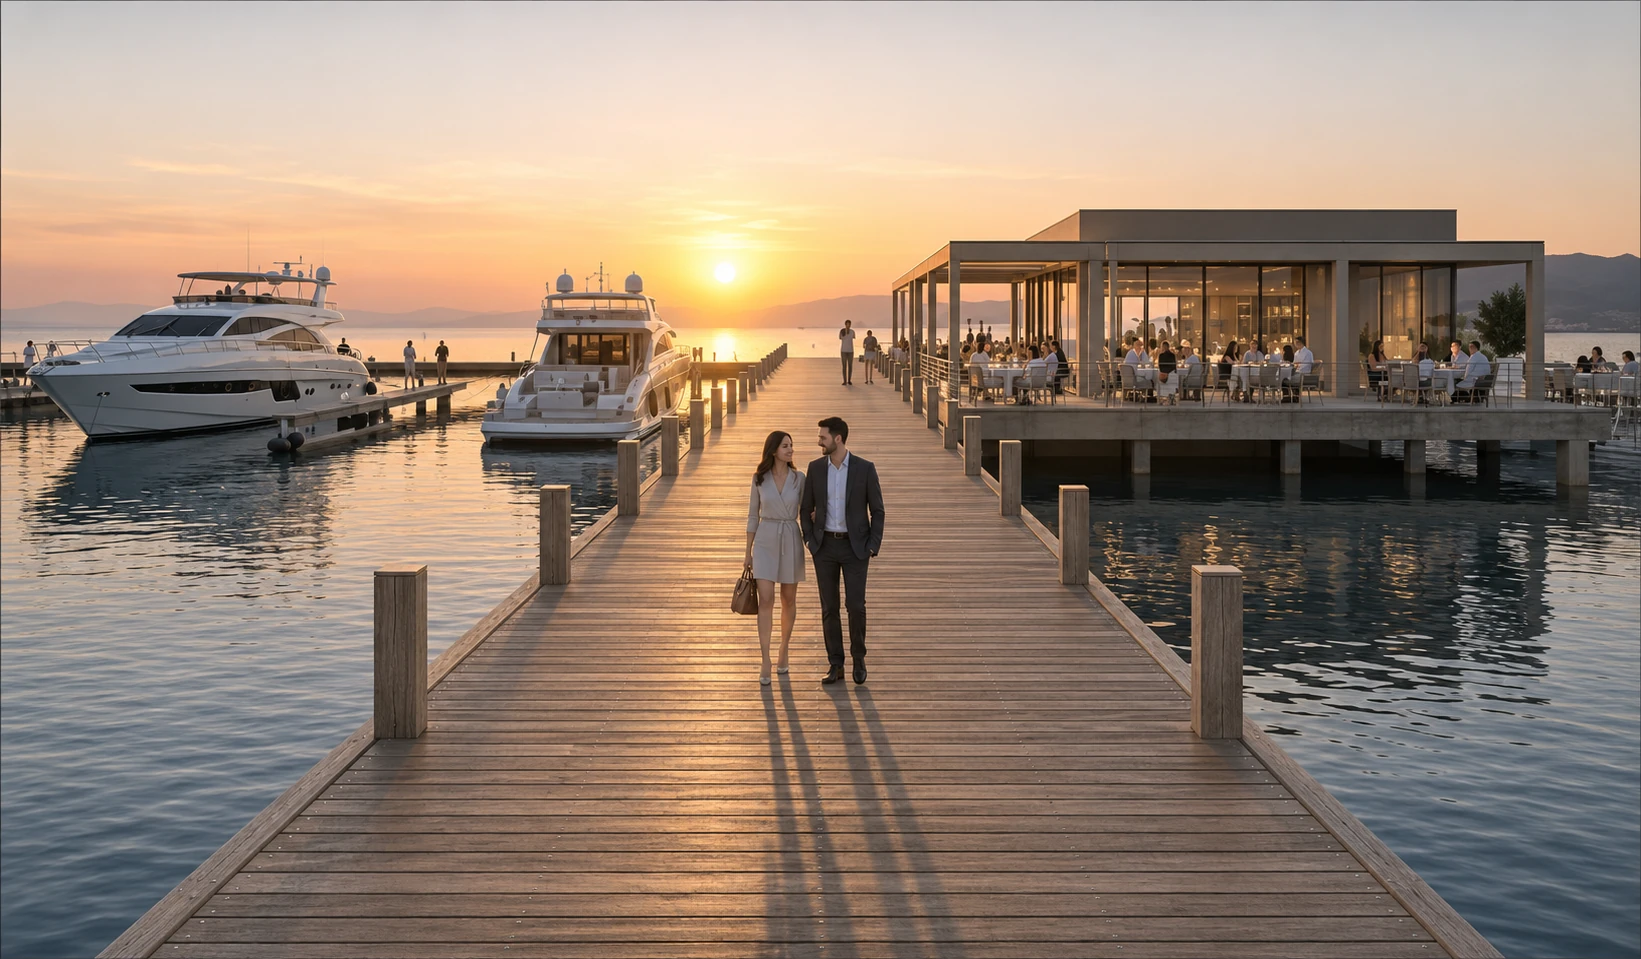
The concept includes a food court and a restaurant over the water at the marina.
A 250 sq m rooftop dining area with panoramic views, an open terrace and pergolas for evenings under the stars.
Saint George Chapel
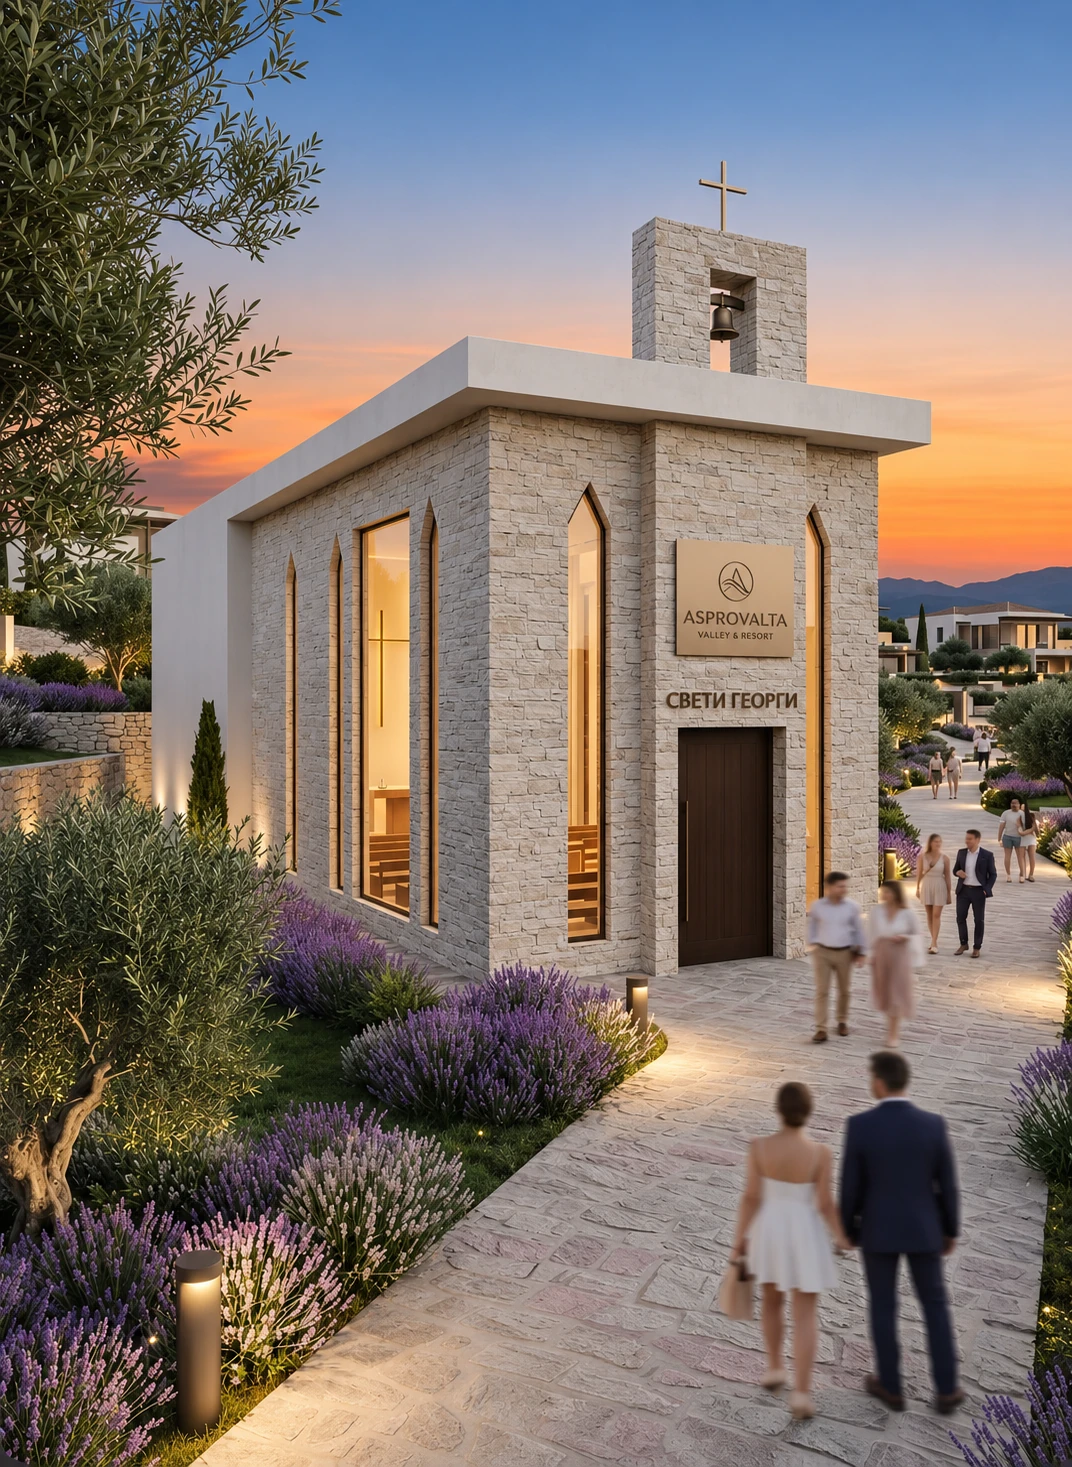
Saint George Chapel is planned as a quiet retreat beside the pedestrian paths, among lavender and olive trees. The design includes 20 seats and combines natural stone, white concrete and glass.
Development investment
The development model for ASPROVALTA Valley & Resort calls for funding entirely through equity, without bank borrowing. Wellness and spa spaces are part of the concept for year-round living.
Contact